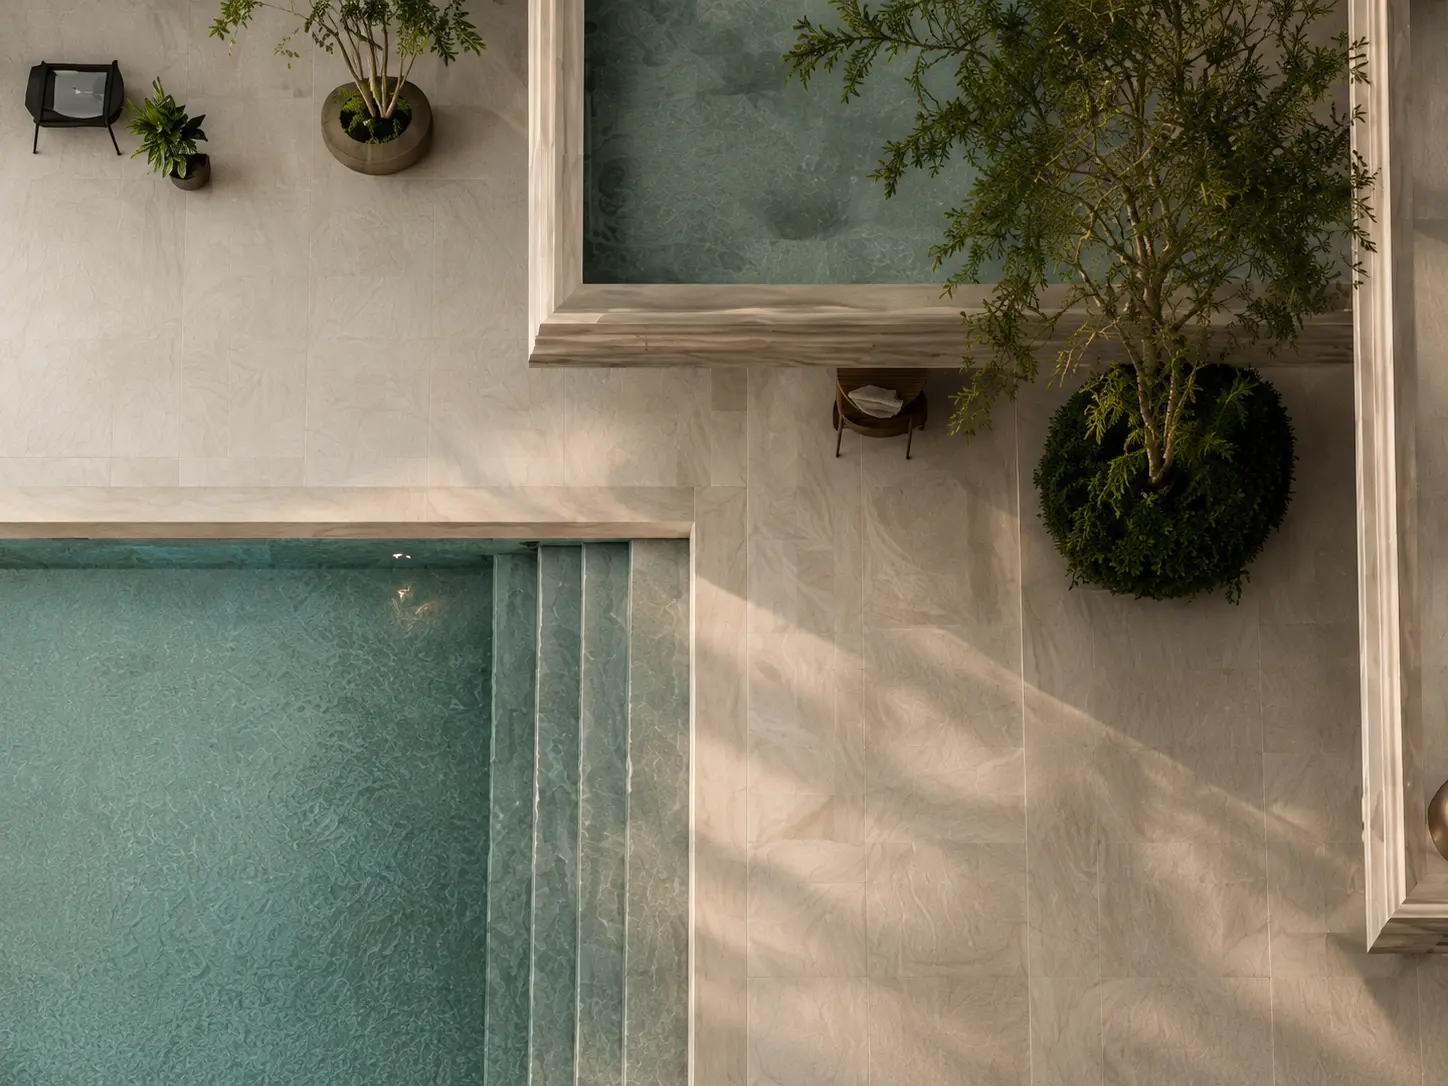
At AVENOR Architects, we believe that good design begins with understanding. We take the time to listen to our clients, understand the site, the people, and the purpose behind every project before turning ideas into meaningful spaces. Our work brings together architecture, interiors, technical detailing, and project execution, always balancing creativity with functionality.
Our journey is built on a simple belief: every project deserves its own identity. We don't follow a fixed style or create spaces just to look impressive. Instead, we focus on thoughtful design, attention to detail, and solutions that feel natural, purposeful, and built to last. At AVENOR, we create spaces that people can connect with, enjoy, and remember — shaped with intention and built to endure.

We begin by listening to your vision, understanding your needs, and defining clear goals for the journey ahead.

We explore ideas and transform them into thoughtful, refined architectural solutions shaped around your vision.

We develop detailed drawings and technical documentation to ensure every aspect of the design is ready for execution.

We assist in selecting the right contractors, materials, and suppliers while maintaining quality and project value.
We stay involved throughout construction, helping ensure the design is executed with accuracy and attention to detail.
We review the final outcome, refine the last details, and bring the project to a successful completion.
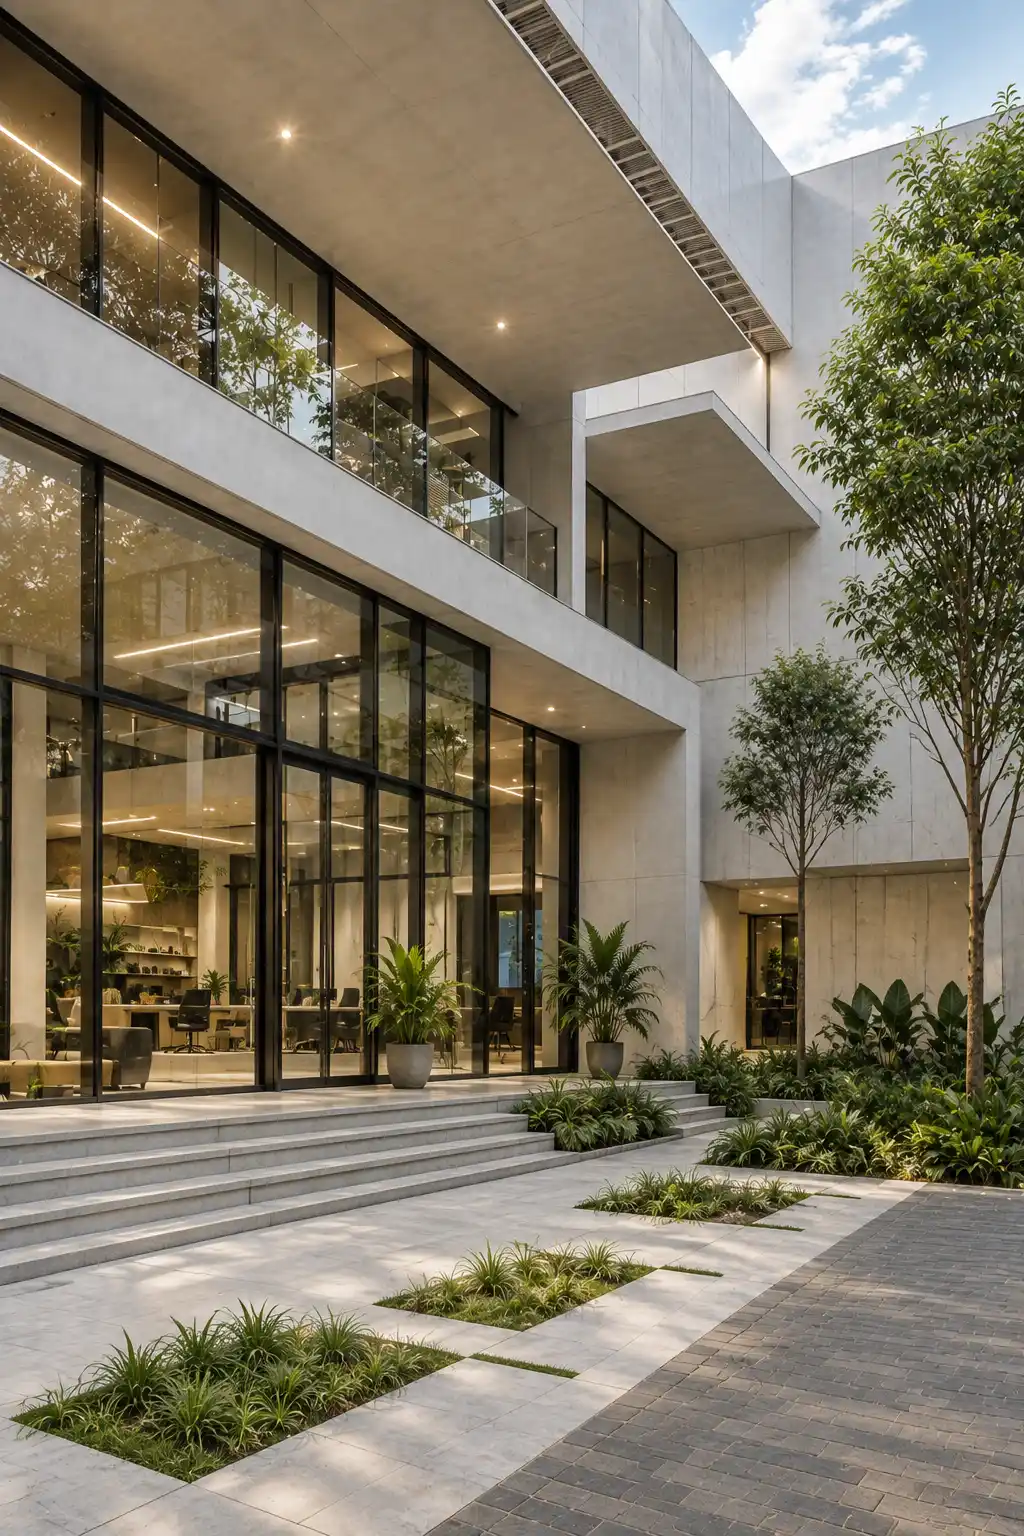
We create functional and inspiring architectural designs that blend creativity, sustainability, and timeless aesthetics.
Thoughtfully designed interiors that balance comfort, style, and functionality to reflect your lifestyle and vision.

Beautiful outdoor spaces designed to complement architecture while enhancing nature, usability, and everyday living.
Professional site supervision to ensure every detail is executed with quality, accuracy, and adherence to design.
End-to-end project coordination that keeps construction on schedule, within budget, and aligned with your goals.
Detailed architectural drawings that provide precise guidance for smooth construction and seamless project execution.
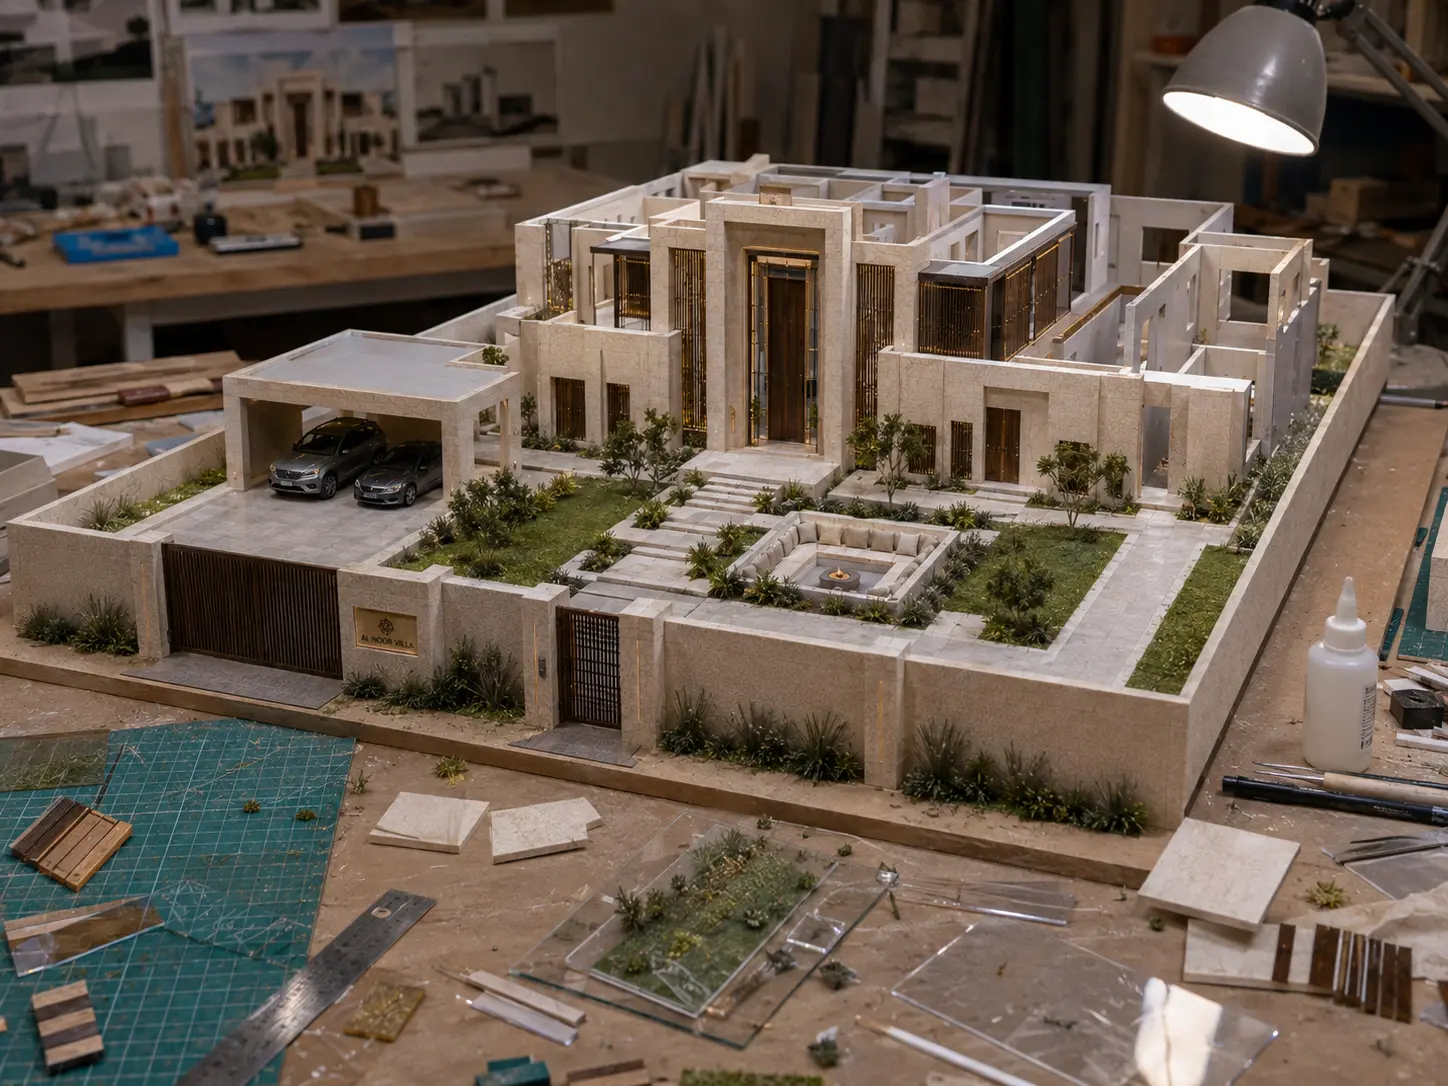
Realistic architectural scale models that help visualize the design, proportions, and spatial relationships before construction.
Complete interior fit-out solutions that transform empty spaces into refined, functional, and ready-to-use environments.